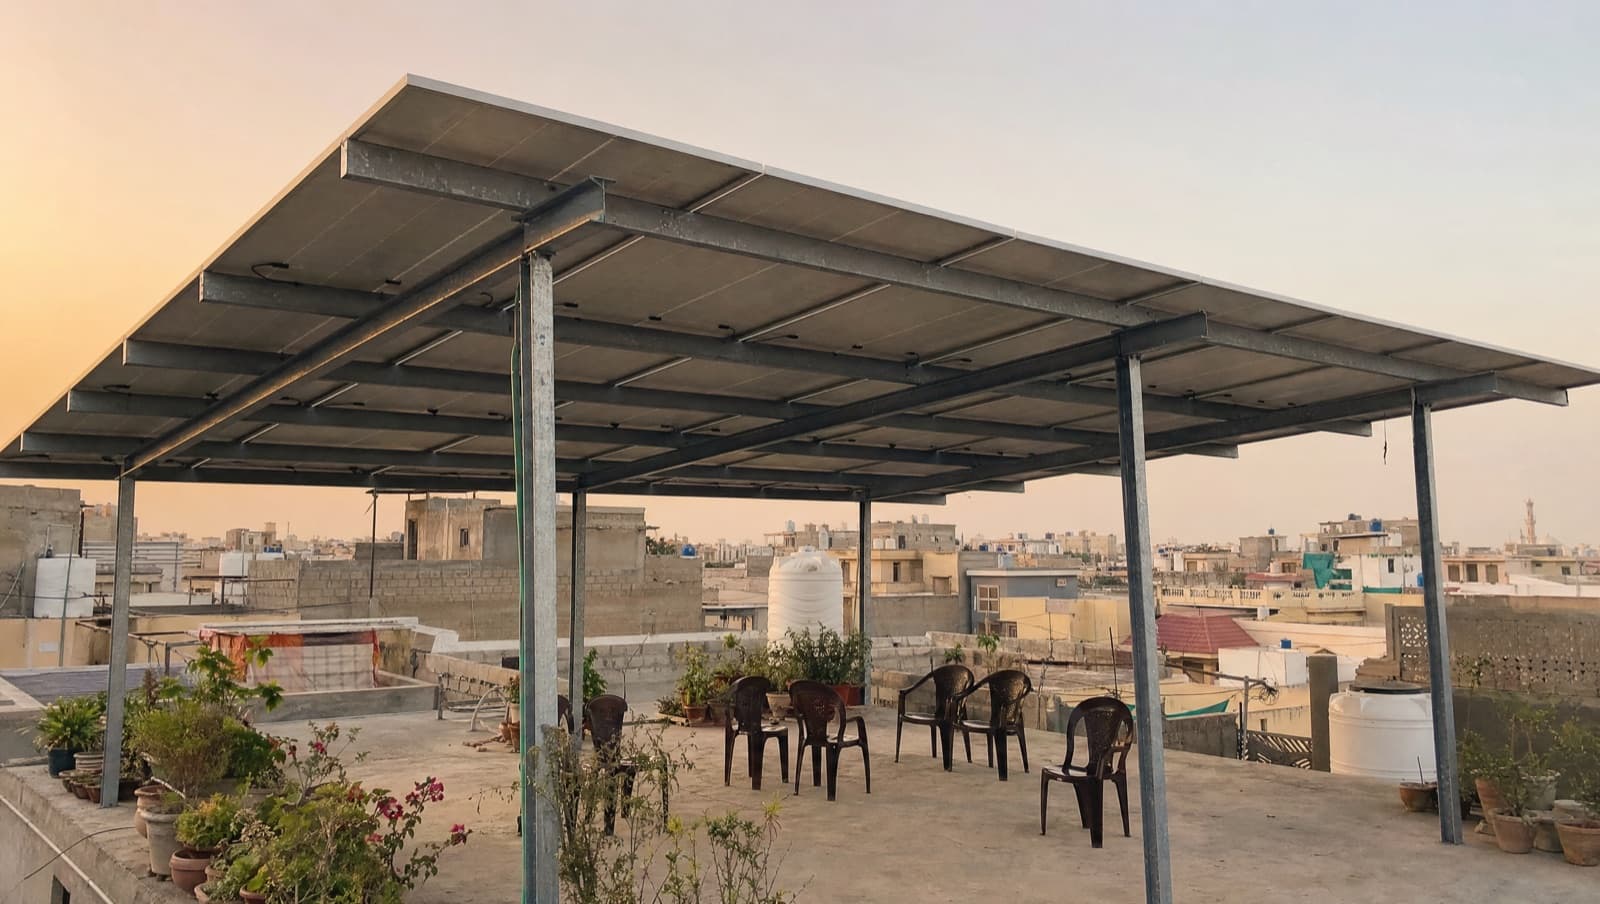
On a Karachi roof, space is rarely empty. Water tanks, stair towers, washing lines and family gatherings all compete for it. An elevated structure puts the panels above all of that instead of on top of it.
What an elevated structure is
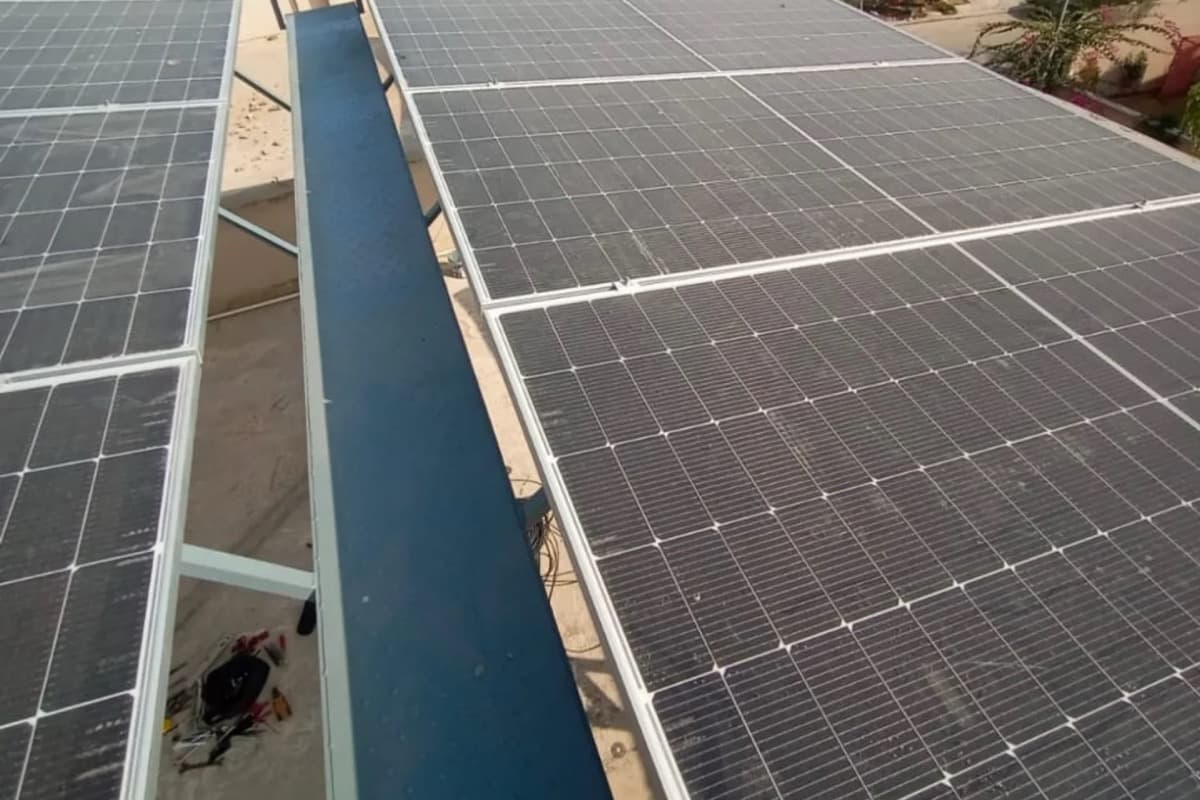
Instead of low frames fixed close to the roof slab, the panels sit on a raised steel frame, often several feet up and sometimes much higher. One of our installations in Gulshan-e-Iqbal sits on a 20 ft structure with a walkway for cleaning and inspection.
Why people choose it
- The roof stays usable as shaded space underneath
- Panels clear water tanks and parapet walls that would cast shadows
- More panels fit when the usable flat area is small
- Shade below keeps the top floor noticeably cooler
What to check before building one
- The roof slab and columns must carry the extra load safely
- Steel should be galvanised or properly coated against Karachi's salty air
- The frame must be designed for strong coastal winds
- A walkway or ladder makes cleaning safe on higher structures
An elevated structure costs more than a standard frame. It pays back when roof space is tight or when you would lose the use of the roof otherwise.